
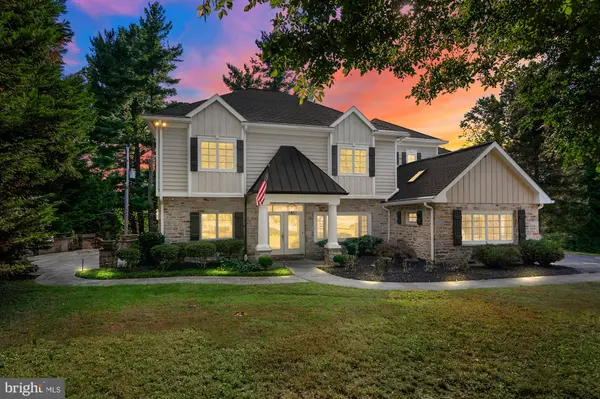
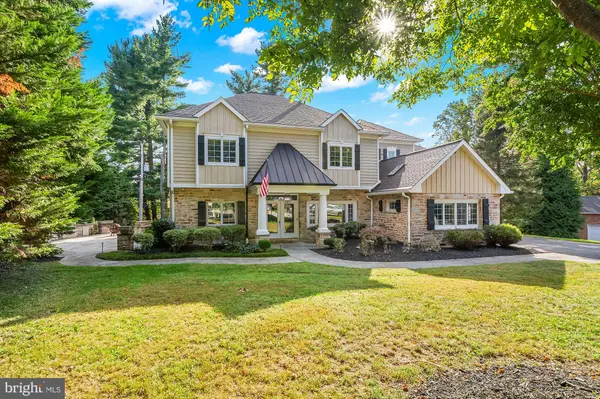
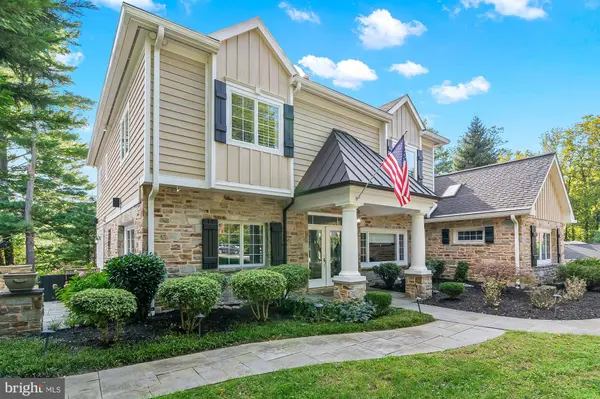
1009 W WIND CT
Baltimore, MD 21204
Open House
Sat Oct 31, 1:00pm - 2:30pm
- 5 Beds
- 6 Baths Full Baths: 4 Half Baths: 2
- 5,652 SqFt
- 0.59 Lot Size
- 1952 Year Built
GALLERY
PROPERTY DETAIL
Key Details
Property Type Single Family Home
Sub Type Detached
Listing Status Active
Purchase Type For Sale
Square Footage 5, 652 sqft
Price per Sqft $265
Subdivision None Available
MLS Listing ID MDBC2173238
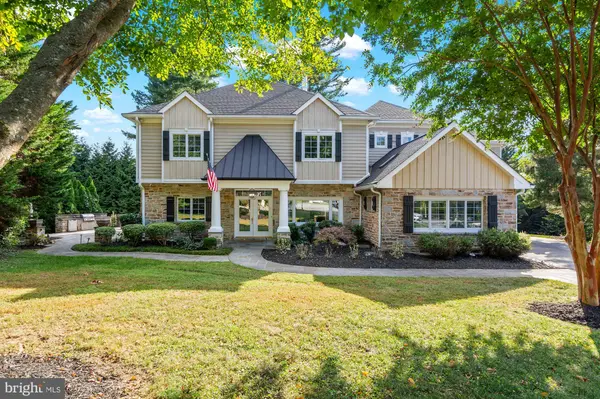
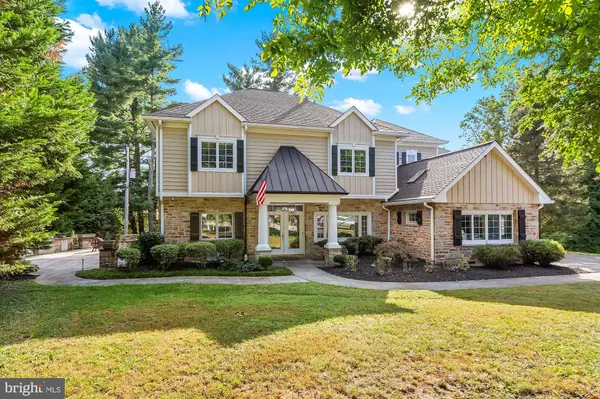
Style Colonial
Bedrooms 5
Full Baths 4
Half Baths 2
HOA Y/N N
Abv Grd Liv Area 4,852
Year Built 1952
Available Date 2026-09-17
Annual Tax Amount $12,493
Tax Year 2025
Lot Size 0.590 Acres
Acres 0.59
Lot Dimensions 1.00 x
Property Sub-Type Detached
Source BRIGHT
Location
State MD
County Baltimore
Zoning R
Rooms
Basement Other
Main Level Bedrooms 1
Building
Lot Description Cul-de-sac, Landscaping
Story 3
Foundation Concrete Perimeter
Above Ground Finished SqFt 4852
Sewer Public Sewer
Water Public
Architectural Style Colonial
Level or Stories 3
Additional Building Above Grade, Below Grade
Structure Type 9'+ Ceilings,Dry Wall,Other,Tray Ceilings,Vaulted Ceilings
New Construction N
Interior
Hot Water 60+ Gallon Tank, Electric
Heating Zoned, Heat Pump(s)
Cooling Other
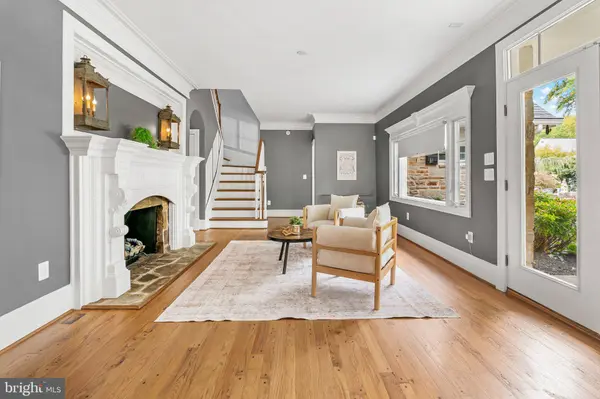
Fireplaces Number 2
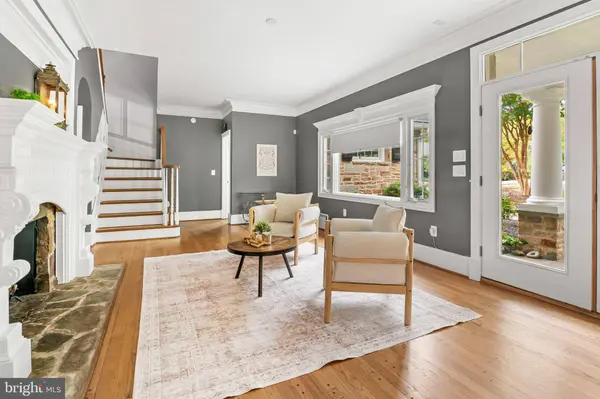
Fireplaces Type Mantel(s)
Fireplace Y
Window Features Casement,Double Pane,Screens,Skylights
Heat Source Electric
Exterior
Exterior Feature Porch(es), Terrace
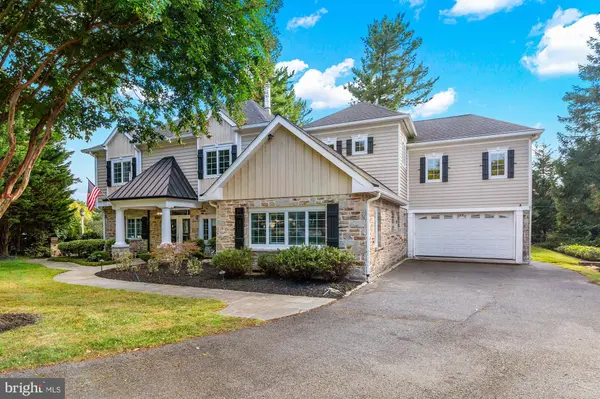
Parking Features Garage Door Opener
Garage Spaces 8.0
Fence Partially
Water Access N
Roof Type Composite,Copper,Shingle
Accessibility None
Porch Porch(es), Terrace
Attached Garage 2
Total Parking Spaces 8
Garage Y
Private Pool No
Schools
School District Baltimore County Public Schools
Others
Senior Community No
Tax ID 04090907580390
Ownership Fee Simple
SqFt Source 5652
Security Features Electric Alarm,Monitored,Motion Detectors
Special Listing Condition Standard
SIMILAR HOMES FOR SALE
Check for similar Single Family Homes at price around $1,499,900 in Baltimore,MD

Active
$825,000
7918-H RUXWAY RD, Towson, MD 21204
Listed by Coldwell Banker Realty4 Beds 4 Baths 3,444 SqFt
Active
$1,695,000
7807 OVERBROOK RD, Ruxton, MD 21204
Listed by Monument Sotheby's International Realty5 Beds 5 Baths 3,871 SqFt
Active
$999,000
1600 W JOPPA RD, Towson, MD 21204
Listed by Cummings & Co. Realtors5 Beds 4 Baths 3,912 SqFt
CONTACT