
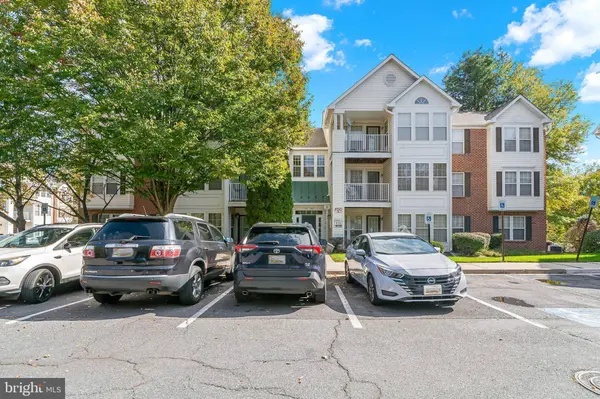
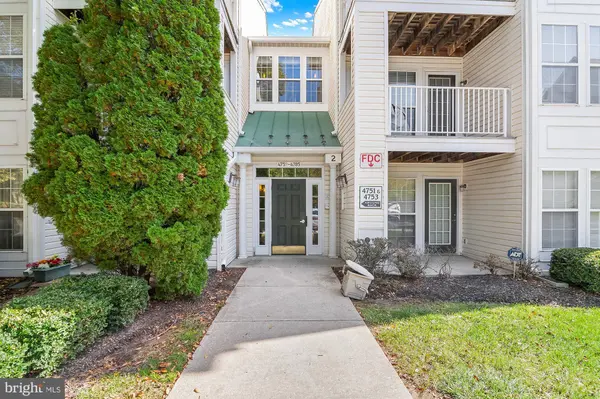
4773 SHELLBARK RD #4773
Owings Mills, MD 21117
- 2 Beds
- 2 Baths Full Baths: 2
- 1,193 SqFt
- 1997 Year Built
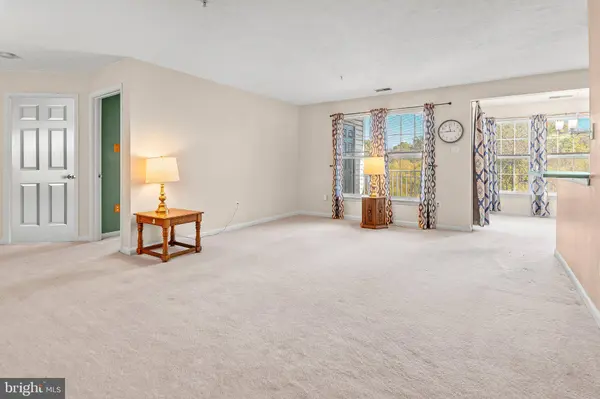
Both bedrooms are generously sized, including a primary suite with its own private full bathroom. The second bedroom provides flexibility for guests, a home office, or additional living space. Enjoy your morning coffee or unwind after a long day on the private balcony overlooking peaceful, tree-lined views.
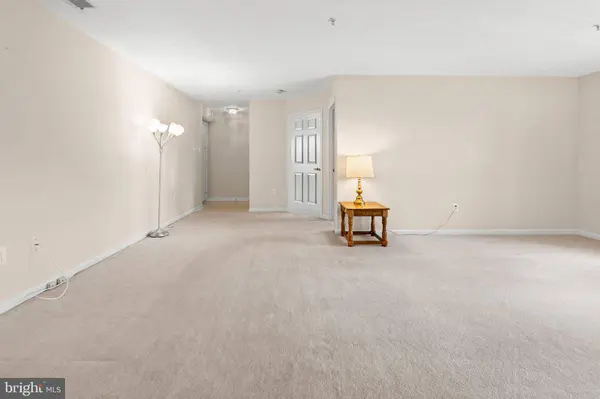
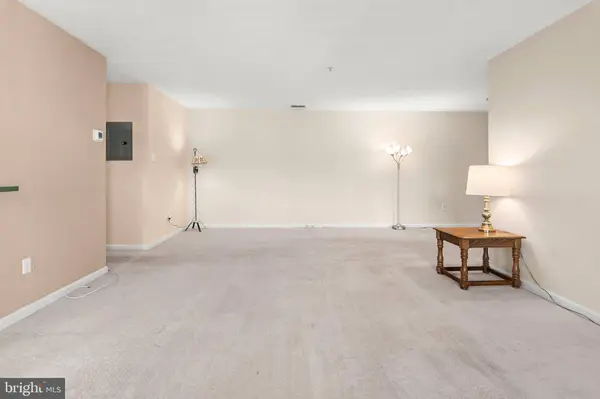
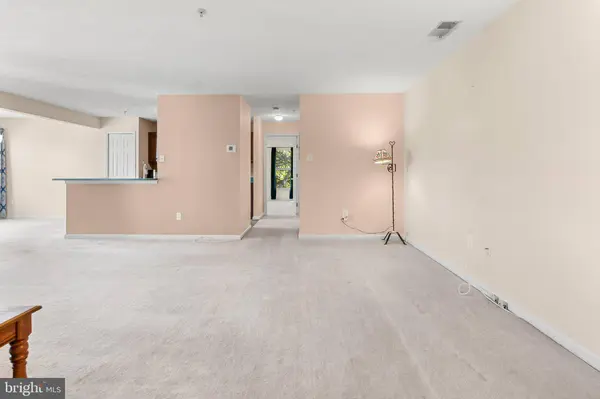
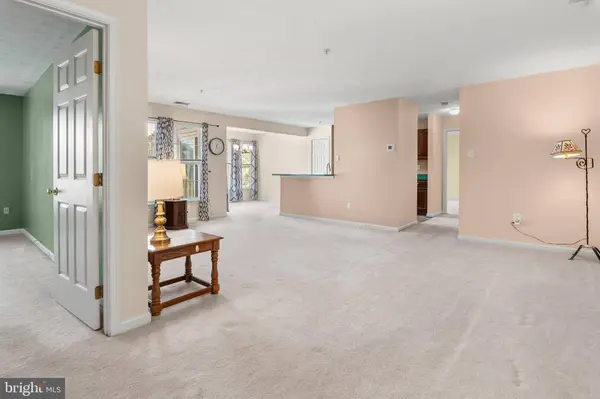
With spacious living areas, a versatile floor plan, and the ease of condo living, this home offers the perfect opportunity to move right in or add your own personal touches. Don't miss your chance to make this wonderful condo your own!
Some photos have been virtually staged for illustrative purposes. Furniture and décor shown may not be present at the property.
GALLERY
PROPERTY DETAIL
Key Details
Property Type Condo
Sub Type Condo/Co-op
Listing Status Coming Soon
Purchase Type For Sale
Square Footage 1, 193 sqft
Price per Sqft $188
Subdivision New Town
MLS Listing ID MDBC2173274
Style Colonial
Bedrooms 2
Full Baths 2
Condo Fees $275/mo
HOA Y/N N
Abv Grd Liv Area 1,193
Year Built 1997
Available Date 2026-10-22
Annual Tax Amount $2,242
Tax Year 2025
Property Sub-Type Condo/Co-op
Source BRIGHT
Location
State MD
County Baltimore
Zoning R
Rooms
Other Rooms Living Room, Dining Room, Primary Bedroom, Bedroom 2, Other
Main Level Bedrooms 2
Building
Story 1
Unit Features Garden 1 - 4 Floors
Foundation Slab
Above Ground Finished SqFt 1193
Sewer Public Sewer
Water Public
Architectural Style Colonial
Level or Stories 1
Additional Building Above Grade, Below Grade
New Construction N
Interior
Interior Features Breakfast Area, Floor Plan - Open
Hot Water Natural Gas
Heating Forced Air
Cooling Central A/C
Equipment Dishwasher, Disposal, Dryer, Oven/Range - Gas, Refrigerator, Washer
Fireplace N
Appliance Dishwasher, Disposal, Dryer, Oven/Range - Gas, Refrigerator, Washer
Heat Source Natural Gas
Exterior
Exterior Feature Balcony
Amenities Available Pool - Outdoor, Tennis Courts, Tot Lots/Playground
Water Access N
View Trees/Woods
Accessibility None
Porch Balcony
Garage N
Private Pool Yes
Schools
School District Baltimore County Public Schools
Others
Pets Allowed Y
HOA Fee Include Common Area Maintenance,Pool(s),Snow Removal
Senior Community No
Tax ID 04022200029351
Ownership Condominium
SqFt Source 1193
Special Listing Condition Standard
Pets Allowed Case by Case Basis
SIMILAR HOMES FOR SALE
Check for similar Condos at price around $225,000 in Owings Mills,MD

Active
$189,500
4402 SILVERBROOK LN #D302, Owings Mills, MD 21117
Listed by Hosford & Son Realty, LLC2 Beds 1 Bath 916 SqFt
Active
$270,000
9400 WORDSWORTH WAY #204, Owings Mills, MD 21117
Listed by The Home Team Realty Group, LLC2 Beds 2 Baths 1,642 SqFt
Active
$289,900
9401 WORDSWORTH WAY #306, Owings Mills, MD 21117
Listed by Revol Real Estate, LLC2 Beds 2 Baths 1,809 SqFt
CONTACT
